Drywall Installation · Niles, IL
Drywall Installation in Niles, IL
Niles Drywall Contractor installs gypsum board for remodeling, new interior walls and ceilings, basements, garages, room reconfiguration, commercial interiors, and specialty wall assemblies in Niles, Illinois. Quality installation starts before joint compound, with framing and substrate condition, panel layout, board type and thickness, ceiling and wall orientation, clean openings, fastener placement, joint layout, and coordination with finish expectations.
From older postwar homes undergoing renovation to commercial interiors along the Milwaukee and Dempster corridors, we plan board layout and fastening to produce clean, paint-ready surfaces. We do not claim structural engineering, electrical or plumbing work, fire-rating certification, or permit approval.
Request My Estimate
Tell us about your drywall project and we'll follow up with an estimate.
What Drywall Installation Work Covers in Niles
Drywall installation covers hanging and installing gypsum board for walls and ceilings and coordinating it with the required finishing. It may be part of remodeling, basement or garage work, room changes, commercial interiors, and specialty sound-control assemblies.
Repairs belong primarily to our drywall repair services, while finish-only and joint treatment work belongs primarily to drywall finishing. Framing corrections or other trades are not automatically included unless they are part of the agreed scope.
Our Drywall Installation Services in Niles
Each installation service below uses real board, layout, and fastening methods suited to the project.
Drywall Installation
Learn more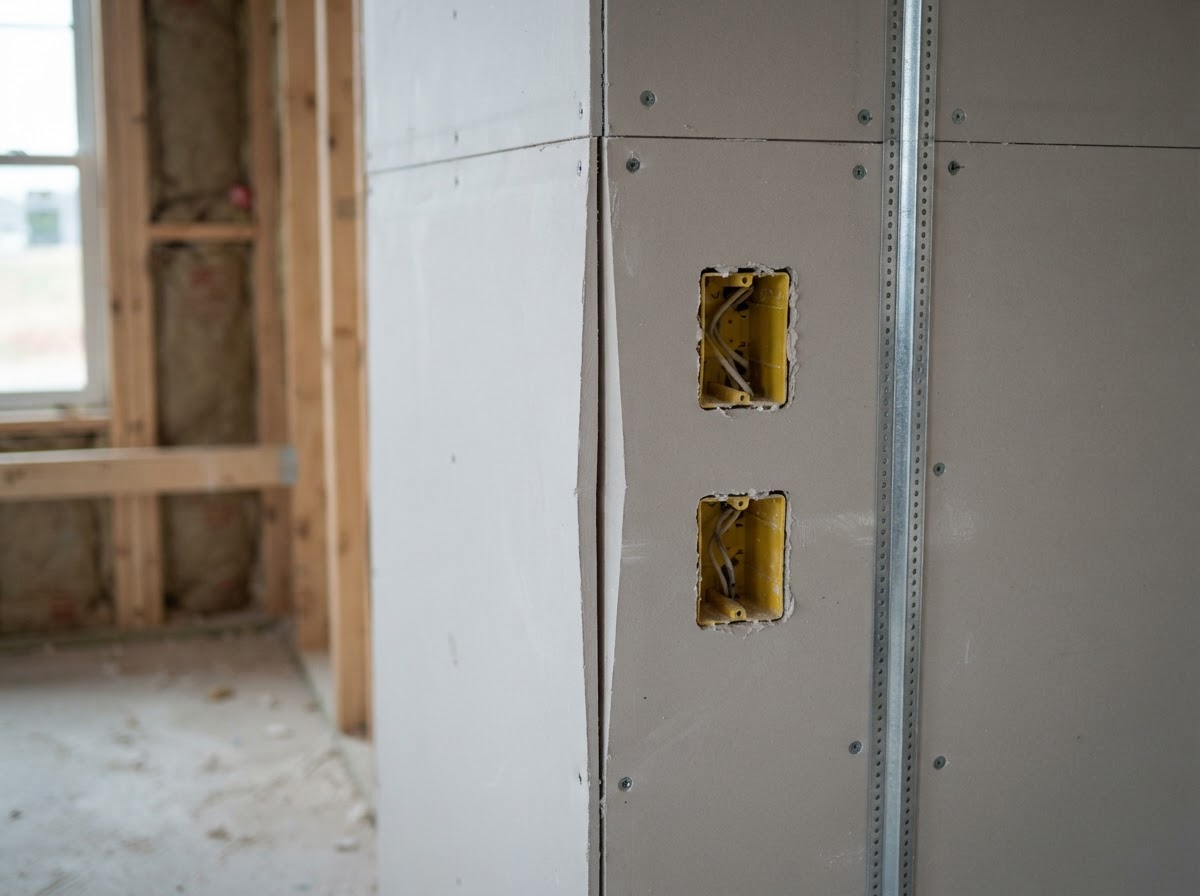
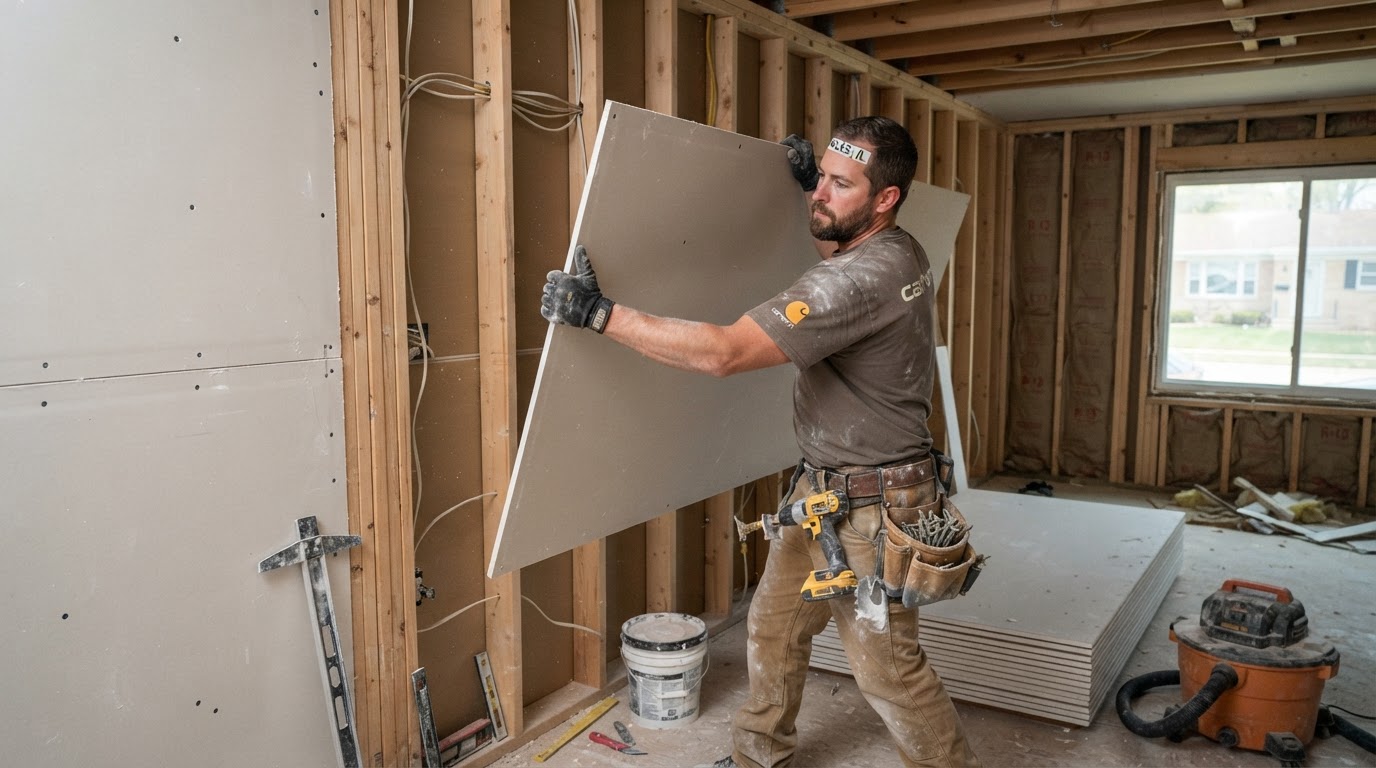
We install new and reconfigured interior walls and ceilings for Niles residential remodeling, basements, garages, and room reconfiguration projects. Board is hung to suit the layout and the intended final finish.
We evaluate framing and substrate, select the appropriate gypsum board thickness, measure and cut panels with a T-square and utility knife, plan panel layout for staggered joints, and fasten with a screw gun at proper spacing. Tapered and butt joints, inside corners, and corner bead are prepared for finishing.
The result is correctly fitted gypsum board, securely fastened to sound framing, with clean openings and consistent panel alignment ready for taped and finished surfaces.
Commercial Drywall
Learn more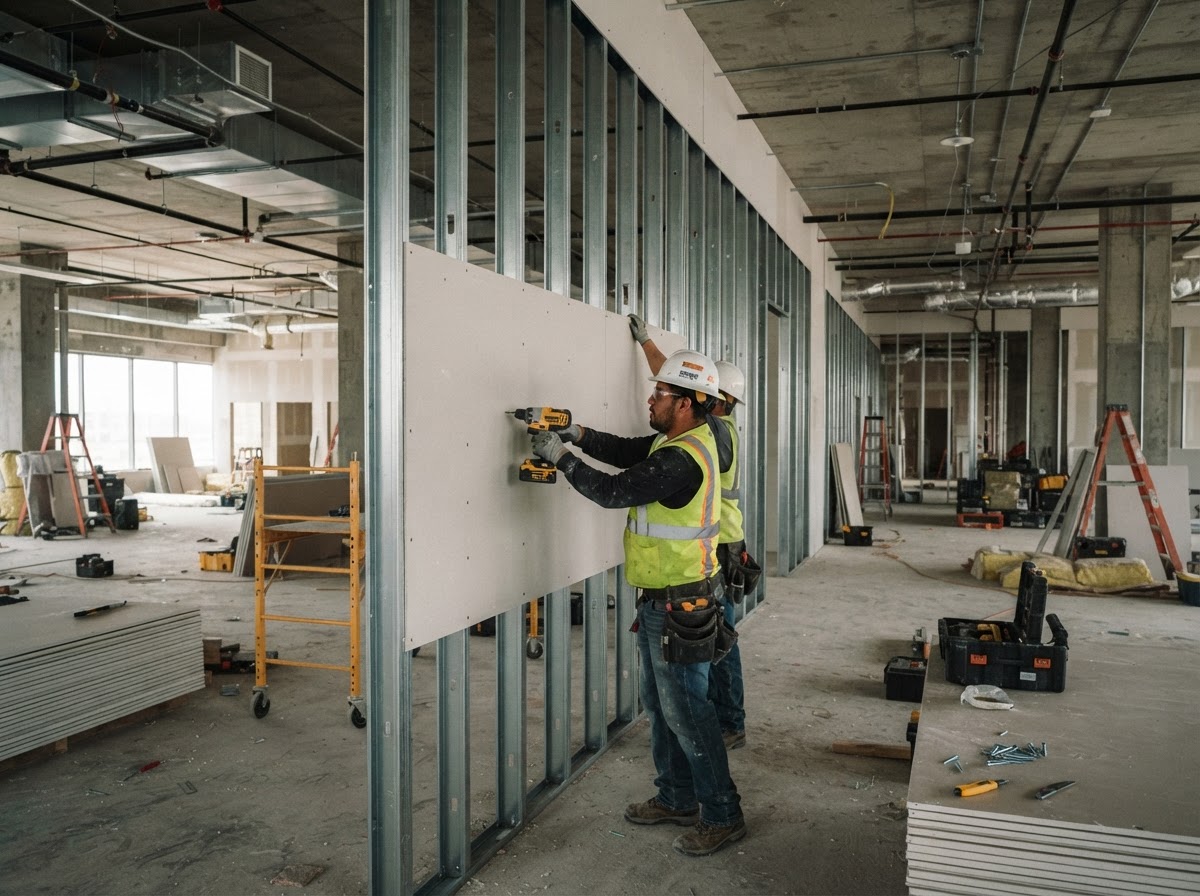
Commercial drywall installation covers offices, retail spaces, tenant improvements, and other commercial interior scopes in Niles. We install partition walls and ceiling board coordinated with the project schedule and other trades.
We work from plans and site conditions, installing specified gypsum board on metal or wood framing, cutting clean openings for utilities, and sequencing partitions to the required board type and thickness. Joints, corners, and fastener heads are prepared for the specified finish level.
Business owners receive a properly boarded commercial interior with finished partitions ready for paint or final wall covering, completed with attention to access and scheduling.
Soundproof Drywall
Learn more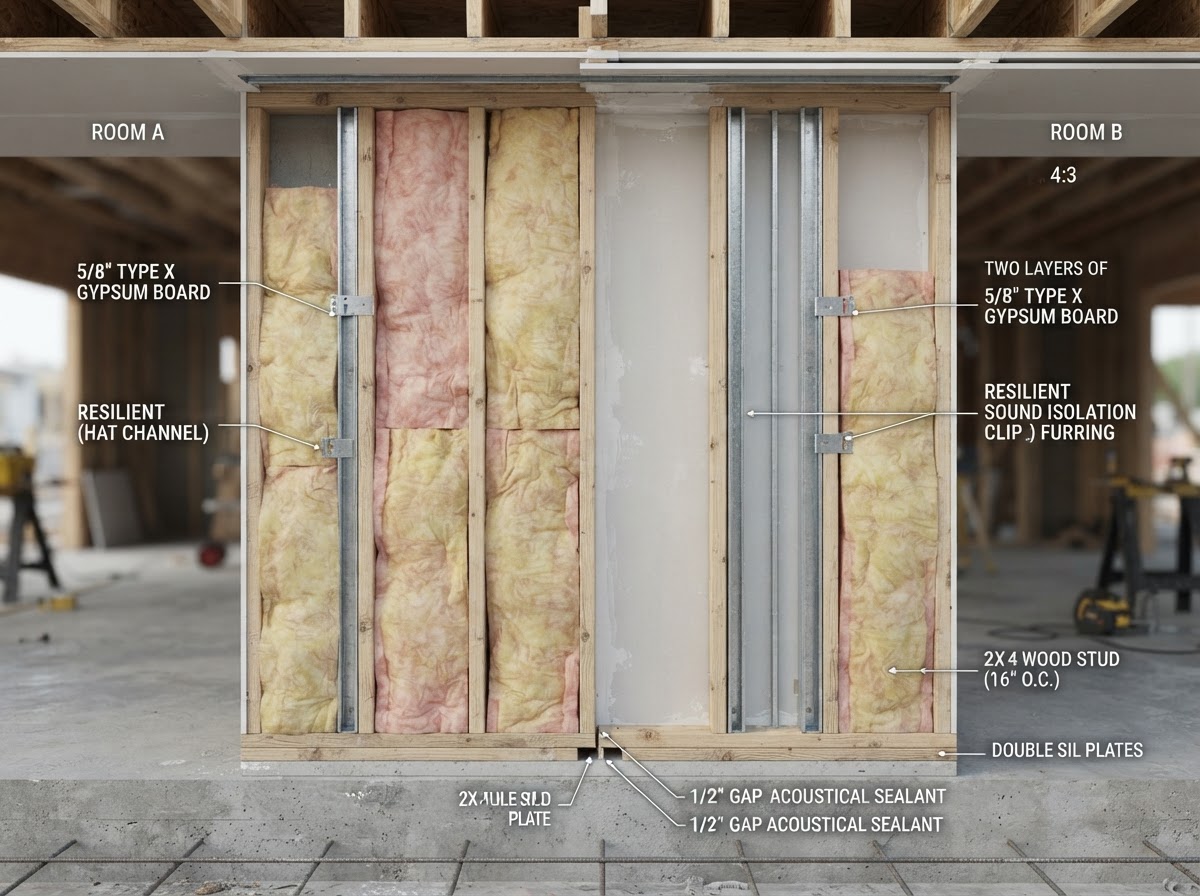
Sound-control drywall assemblies are installed where Niles property owners want to reduce sound transfer between rooms or adjoining units. We build wall and ceiling assemblies using added mass and appropriate board and assembly details.
Sound control depends on the entire assembly, including mass, layers, framing isolation, cavity treatment, perimeter sealing, and penetrations, not merely a product labeled soundproof drywall. We layer gypsum board with appropriate fastening and joint treatment and address seams and penetrations that can carry sound.
The outcome is a professionally executed sound-reduction assembly, finished like standard drywall and ready for paint. We do not promise absolute soundproofing or unverified performance values, as results depend on the full assembly and structure.
When Do You Need New Drywall Installation?
These common project types call for new board installation rather than repair or finishing alone.
Remodeling and Room Reconfiguration
New partitions, removed wall finishes, and changed layouts from remodeling projects require fresh gypsum board installation on walls and ceilings before finishing can begin.
Basement and Garage Interior Projects
Finishing a basement or garage interior typically involves hanging board suited to the conditions of the space. Board selection depends on the project and environment rather than a single universal rule.
Damaged Areas Too Large for Efficient Patching
When existing damage is too extensive for an efficient patch, full board replacement or new installation provides a continuous surface with cleaner transitions than repeated spot repairs.
Commercial Interior Build-Outs
Office and retail build-outs, tenant improvements, and altered suites require partition walls and ceiling board installed to the specified plan, board type, and finish level.
How We Approach Drywall Installation Projects in Niles
Planning board layout and fastening before the first sheet goes up produces cleaner joints and less waste.
1. Review Scope, Surfaces and Layout
We assess framing and substrate condition, dimensions, wall and ceiling conditions, openings, board requirements, and finish expectations before any board is ordered or hung.
2. Confirm Board Type and Quantity
We select 1/2-inch, 5/8-inch, or other specified gypsum board according to the project and assembly requirements, and confirm quantities, waste allowance, and delivery logistics.
3. Prepare and Protect the Work Area
We establish access, handle materials carefully, protect floors and finished surfaces, and coordinate around existing conditions to keep the work zone organized and safe.
4. Measure, Cut, Fit and Fasten Panels
We plan panel layout, cut clean openings, stagger and sequence joints where appropriate to the assembly, support edges, and place screws at correct spacing with a screw gun.
5. Prepare Joints and Corners for Finishing
Tapered and butt joints are aligned, corner bead protects outside corners, and clean transitions into existing surfaces are prepared so finishing can proceed smoothly.
6. Complete or Coordinate Finishing
Joint tape, compound, sanding, skim, or texture is applied according to scope and the desired final finish, bringing the installed board to a paint-ready surface.
What Does Drywall Installation Cost in Niles, IL?
These are broad consumer planning ranges, not fixed quotes. Exact pricing depends on board type, walls versus ceilings, access, layout complexity, removal, framing corrections, finish level, and total project size. A project-specific estimate determines actual cost.
Larger open drywall installation scopes
approximately $1.75–$4.00 per sq. ft.
Broad planning range affected by board type, walls vs ceilings, site access, layout complexity, waste, removal, and finish scope.
Drywall hanging / board installation only
approximately $0.75–$1.75 per sq. ft. on larger straightforward scopes
Does not automatically include finishing, demolition, or framing correction.
Taping / finishing after installation
approximately $1.00–$2.50 per sq. ft.
Joint quantity, corners, ceilings, finish level, and skim requirements affect the total.
Small-room / project minimums
project-specific and often higher per sq. ft.
Mobilization, setup, material handling, and multiple finishing visits increase unit cost on small areas.
Commercial installation
estimate from site / plans and specified assembly
Wall height, board and assembly requirements, schedule, access, partition complexity, and final finish determine the total.
These are broad planning ranges and a project-specific estimate determines actual price.
Request a Drywall Installation Estimate
Tell us about your remodeling or commercial project and we will follow up with a project-specific estimate. 10+ Years Experience · Insured.
847-565-2383Request My Estimate
Tell us about your drywall project and we'll follow up with an estimate.
Why Niles Property Owners Choose Niles Drywall Contractor for Drywall Installation
Specific proof points explain why Niles property owners trust us with their drywall installation projects.
10+ Years Experience
More than a decade of drywall industry experience guides board selection, layout, and fastening on every installation project.
Insured
Niles Drywall Contractor is insured, giving property owners added peace of mind during remodeling and commercial work.
Board and Layout Planning Before Hanging
We plan panel layout, joint stagger, and board type before the first sheet goes up, reducing visible seams and waste.
Appropriate Board and Thickness
We select 1/2-inch, 5/8-inch, or other specified gypsum board tied to the project and assembly requirements rather than a one-size rule.
Clean Joints, Openings and Transitions
We cut clean openings, align tapered and butt joints, and install corner bead so finishing proceeds smoothly into existing surfaces.
Clear Installation vs Finishing Scope
We explain what hanging includes and what finishing adds, so you understand the full project and its cost drivers.
Transparent Planning Ranges
We share broad per-square-foot planning ranges before a project-specific estimate so you can budget realistically.
Local Remodeling and Commercial Experience
We work regularly in Niles-area remodels and commercial interiors, including older postwar homes and properties along major corridors.
Drywall Installation FAQs — Niles, IL
How much does drywall installation cost in Niles?
Drywall installation on larger open scopes commonly runs about $1.75 to $4.00 per square foot as a broad planning range. Board type and thickness, ceiling work, layout complexity, removal of old material, framing corrections, and the chosen finish level all affect the total. A project-specific estimate determines actual pricing.
What thickness of drywall should be installed?
1/2-inch drywall is commonly used for residential walls, and 5/8-inch drywall is often used for ceilings and where additional stiffness or assembly requirements call for it. Moisture-resistant board may be selected for damp-prone areas. The right thickness depends on the assembly and location, not a one-size rule.
Do you install drywall on ceilings?
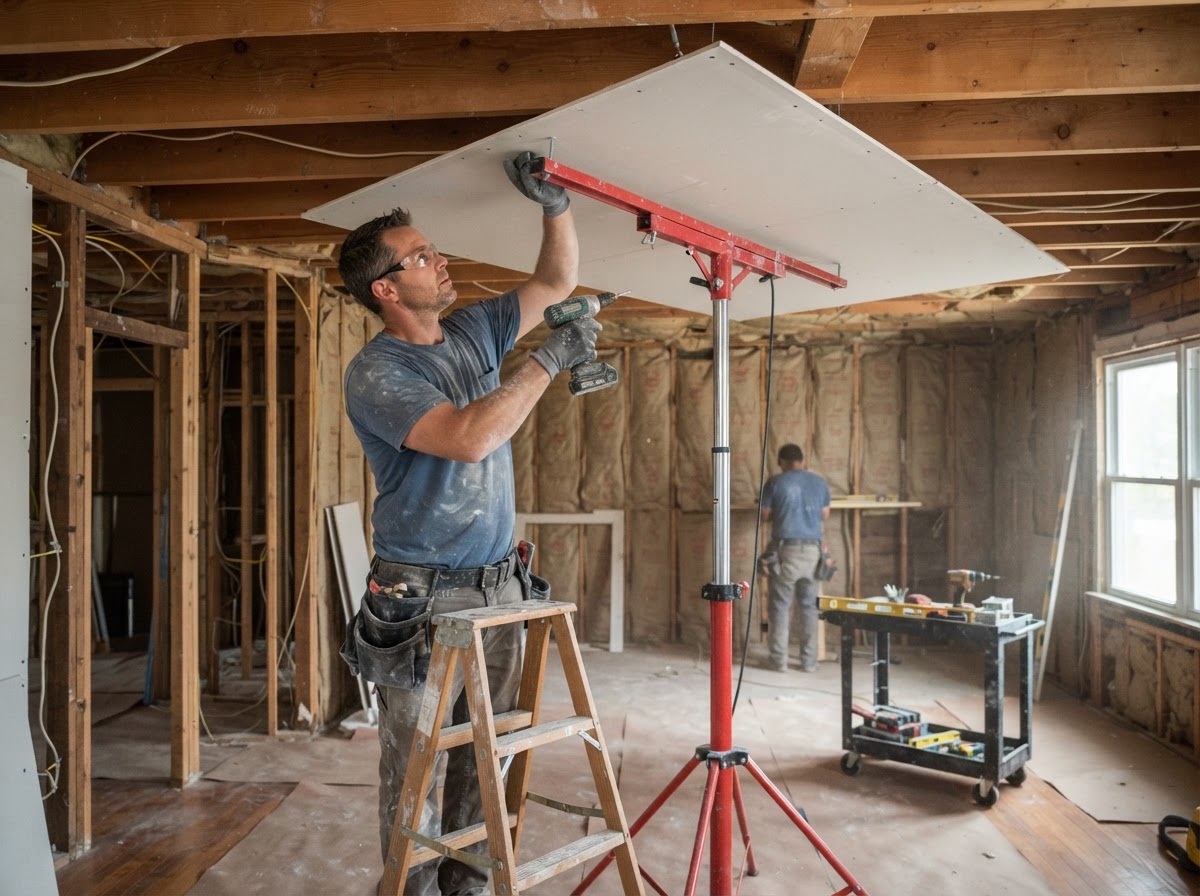
Yes, we install ceiling drywall using appropriate access equipment such as a drywall lift, proper panel handling, and fastening to sound ceiling framing or substrate. Ceiling work is coordinated with the finishing needed to reach a paint-ready surface.
Can you install drywall in a basement?
Yes, we install basement drywall where the project conditions and assembly are appropriate. Board selection depends on the environment, and drywall itself does not solve an existing moisture problem, which should be corrected before installation.
Do you install garage drywall?
Yes, we install garage drywall where it falls within the agreed scope, using board and assembly requirements appropriate to the project. We do not invent a specific fire-code requirement; any assembly specification follows the project and applicable requirements.
Do you install commercial drywall?
Yes, we install commercial drywall for offices, retail interiors, and tenant improvements, working from plans and site conditions. See our commercial drywall page for details on partitions, board types, and finish coordination.
Can drywall reduce sound between rooms?
Yes, properly designed wall and ceiling assemblies can reduce sound transfer between rooms or units. Sound control depends on the entire assembly, including mass, layers, framing, and sealing, not just a single product. See our soundproof drywall page; we do not promise complete soundproofing.
Does drywall installation in Niles require a permit?
Some interior remodeling and alteration scopes can require permits through Niles Community Development, while minor work may not. The requirement depends on complete project scope, not on drywall installation alone. We can help you understand what may apply to your project.
Need more help? See our full drywall FAQ page or learn about Niles Drywall Contractor.
Request Drywall Installation in Niles
Ready to install new walls or ceilings? Call Niles Drywall Contractor directly or submit a request and we'll follow up with an estimate. 10+ Years Experience · Insured.
847-565-2383Request My Estimate
Tell us about your drywall project and we'll follow up with an estimate.